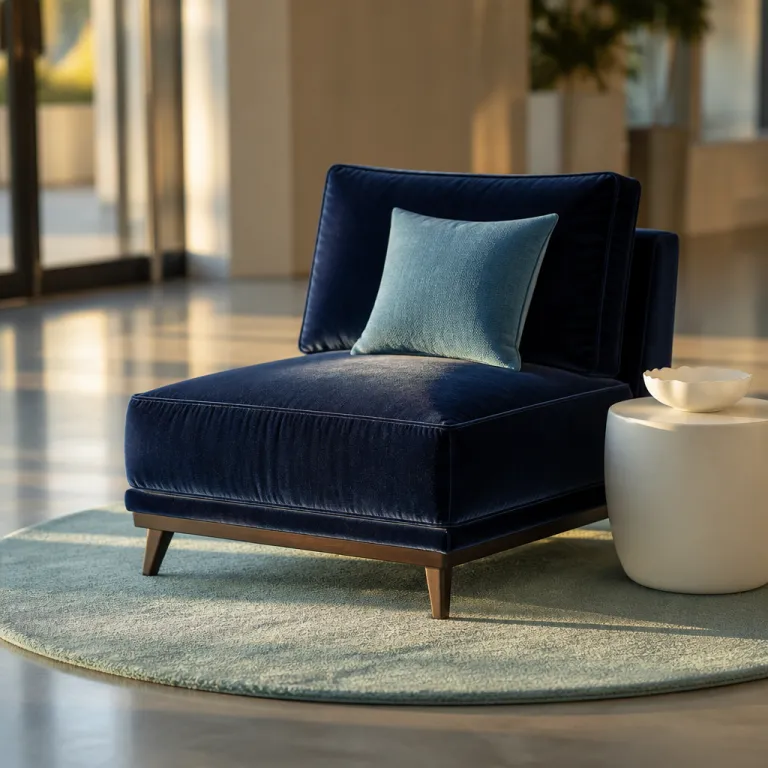
The new economics of the luxury hotel lobby
In the luxury segment, the lobby is now the most valuable square metre in the hotel. Forward-looking hotel management teams are quietly shifting capital from incremental room design upgrades into ambitious lobby design strategies that turn public spaces into revenue engines. For travelers choosing a modern hotel, this shift in contemporary lobby design and public space thinking explains why the first ten minutes in the reception area now matter more than the thread count in the guest room upstairs.
Across leading hotel lobbies in New York, London, Dubai, and Singapore, owners report that a well-planned lobby layout can lift café and bar revenue while extending guest dwell time throughout the day. Internal data from several global groups align with independent research, including Hospitality Net’s 2022 coverage of lobby evolution and Gainwell’s 2023 “Hotel Lobby Design Trends & Performance” guide, which both describe a positive relationship between increased guest dwell time and higher lobby bar and café takings when the lobby interior is treated as a multi-functional social hub rather than a transient corridor. This is the financial logic behind current investment in flexible furniture, layered lighting, and technology that quietly nudges guests to stay, work, meet, and spend.
For you as a hotel guest, this economic rebalancing is visible the moment you step through the front door and approach the front desk. The traditional monolithic reception desk is shrinking, replaced by sculptural reception desk islands and discreet check-in pods that free up prime space for generous seating areas, co-working tables, and a more residential living room atmosphere. In many modern hotel properties, the front desk becomes just one element in a wider reception area choreography, where the real focus of lobby design is on the guest experience that unfolds between the entrance, the bar, and the semi-private room dividers that shape different spaces.
From waiting room to third place for locals and travelers
The most interesting next-generation lobby projects treat the entrance hall as a genuine third place for the city, not just a staging point for check-in. In practice, that means hotel lobbies are being planned like upscale neighborhood living room spaces, where guests and locals can work, hold informal meetings, or simply linger with a coffee long after their room is ready. For business leisure travelers extending a trip, this shift turns the lobby interior into a practical alternative to a rented office or crowded café.
Designers and operators now brief their teams to think of the lobby layout as a sequence of distinct yet connected zones, each with its own furniture language, lighting level, and acoustic profile. One area might feature long communal tables with power outlets for laptops, while another offers deep lounge seating and softer lighting for couples or families returning from a day in the city. When you browse premium properties on a curated platform or compare superior rooms that blend comfort and style for discerning travelers, pay close attention to how convincingly the lobby doubles as a co-working space, gallery, and social bar for both guests and neighbors.
This third place ambition also changes how the bar and reception area are positioned within the wider interior. Instead of hiding the bar at the back, many modern hotel concepts bring it forward, allowing the bar counter to act as a social anchor that draws both hotel guests and local residents into the heart of the lobby. The reception desk, by contrast, becomes lighter and more mobile, so that the guest experience of arrival feels more like entering a well-designed living room than queuing in a transport terminal, which is now a defining characteristic of contemporary luxury lobby thinking.
Case studies: when the lobby rewrites a hotel’s identity
Some of the most successful transformations in high-end lobby and public space design have not involved adding more marble, but rethinking how the entrance level signals its role in the city. In several European capitals, heritage properties such as The Hoxton, Paris and the Rosewood London have replaced formal, echoing reception areas with warm-toned wood, limestone, and layered lighting that invite guests to sit rather than pass through. The result is a shift in reputation, from grand but intimidating to quietly magnetic, which in turn attracts a more local crowd to the bar and café spaces.
In Asia and the Middle East, multi-functional lobby design has become a strategic tool for repositioning large business hotels as lifestyle destinations. Operators work with architects, interior designers, and technology providers to introduce biophilic design elements, modular furniture, and smart hotel systems that allow the same lobby to host a morning co-working scene, an afternoon tea ritual, and an evening DJ set without feeling chaotic. As interior designer Tara Bernerd has noted in interviews about her work on luxury hotel public spaces, the goal is to create “lobbies that feel like the living room of the city, where guests and locals naturally mix throughout the day.” Public space transformation is not cosmetic; it is a deliberate response to evolving guest expectations, where status is measured by experience, purpose, and alignment with personal values rather than scale or spectacle.
For travelers choosing between legacy luxury and newer entrants, the lobby interior often reveals whether a property has truly embraced this new hospitality mindset. A hotel that still treats its reception area as a formal gateway rather than a living room for the neighborhood will feel out of step with current lobby design conversations. When you evaluate options, look for properties that foreground hyper-local identity in their lobby art, materials, and bar programming, because these are the places where the guest experience extends far beyond the guest room and where people return every year to the same seat, not just the same suite.
Design principles shaping the lobby as living room
Behind every successful lobby-as-living-room project lies a clear set of design principles that balance aesthetics, operations, and guest psychology. Hotel designers start by mapping the flows between the entrance, front desk, elevators, bar, and seating zones, then use room dividers, changes in flooring, and carefully calibrated lighting to create intuitive pathways. The goal is to ensure that guests can orient themselves instantly, while still feeling drawn to explore different spaces within the lobby.
Biophilic design plays a central role in many of the most compelling hotel lobbies, not as a trend but as a performance tool. Limestone, warm-toned wood, indoor trees, and natural textiles soften the acoustics and create a calmer interior atmosphere, which in turn encourages longer dwell time and more relaxed spending at the bar or café. As one expert definition puts it, “What is biophilic design? Incorporating natural elements into interiors in a way that supports human comfort and wellbeing.”
Furniture selection and lobby layout are equally strategic, especially in a modern hotel that must serve business travelers, couples, and families within the same footprint. Modular seating, movable side tables, and multi-functional pieces allow staff to reconfigure the reception area quickly between a morning rush of check-in, a midday co-working crowd, and an evening cocktail service. When you walk into a lobby and see a variety of seating types, from high-backed armchairs to low sofas arranged like a living room, you are seeing the physical expression of today’s luxury lobby priorities at work.
How different travelers use the same lobby spaces
For the business leisure executive, the ideal lobby experience begins with a frictionless arrival at the front desk and continues with a seamless transition into a quiet seating area where emails can be handled before the first meeting. In a smart hotel, this might involve mobile check-in, keyless room access, and a reception desk that functions more as a concierge hub than a transactional counter. The same lobby layout then needs to flex for couples and families returning from sightseeing, who are looking for a relaxed living room-style bar rather than a corporate co-working vibe.
Families often gravitate towards semi-enclosed spaces created by room dividers, where children can decompress without disturbing other guests, while parents enjoy a drink or light meal. Couples may prefer low-slung furniture near the bar, with softer lighting and a more intimate interior mood that feels closer to a private living room than a public hall. For solo hotel guest profiles, especially frequent travelers, the presence of well-designed seating areas with easy access to power, good sightlines to the reception area, and quick service from the bar can be the deciding factor when choosing between two otherwise similar hotel options.
For all these segments, the common thread in current luxury lobby design is the emphasis on choice and control. Guests want to decide whether their lobby experience feels social or secluded, productive or leisurely, and the best hotel lobbies now offer a spectrum of spaces to match those moods. When you evaluate properties on a trusted booking platform, pay attention not only to guest room photos but also to how convincingly the lobby interior supports these different patterns of use throughout the day and evening.
Technology, operations, and the invisible choreography of comfort
The most refined examples of modern lobby design rely on technology and operations that you rarely see, but constantly feel. Smart hotel systems manage lighting scenes, background music, and climate control across different lobby zones, ensuring that a co-working area stays bright and focused while the bar corner gradually shifts into a warmer, more intimate atmosphere. Behind the scenes, hotel management teams coordinate staffing at the front desk, bar, and reception area so that the guest experience feels effortless even at peak times.
Technology integration in hotel lobbies is not about flashy screens; it is about removing friction from the journey between the entrance, the lobby interior, and the guest room. “Why use modular furniture? To create flexible, adaptable spaces that can respond to changing guest needs.” “How does technology enhance lobbies? By integrating smart systems for convenience, comfort, and operational efficiency.” These principles allow operators to adjust lobby layout and services in real time, responding to conference arrivals, local events, or shifts in guest dwell time patterns without compromising the overall design.
For travelers, the benefit is a lobby that feels consistently comfortable and intuitively organized, whether you arrive early for check-in, return late from dinner, or use the space as a living room between meetings. When evaluating hotels, look for cues such as clearly zoned seating areas, discreet but present staff at the front desk and bar, and visible but unobtrusive technology that supports, rather than dominates, the interior. These are reliable indicators that the property has invested seriously in next-wave lobby and public space thinking, and that your time in the lobby will be as considered as your time in the guest room upstairs.
Key figures on lobby performance and guest behavior
- Independent hospitality research, including Hospitality Net’s 2022 analyses on lobby evolution, highlights that increases in guest dwell time in well-designed lobby spaces are associated with higher on-site spending at cafés and bars, underlining why operators now invest more per square metre in lobbies than in rooms.
- Data summarized in Gainwell’s “Hotel Lobby Design Trends & Performance” specification guides report that cafés integrated into the lobby layout can see notable revenue increases when seating, lighting, and circulation are optimized for all-day use rather than peak check-in periods only.
- Global operators tracking guest experience metrics, as reflected in DLR Group’s contributions to the Hotel Year Book 2023, report that properties with biophilic design elements and natural materials in the lobby interior achieve higher satisfaction scores, especially among business travelers who use the lobby as a third place for work and informal meetings.
- Hotel management teams that adopt modular furniture and multi-functional lobby layouts report more efficient use of staff and space, as the same reception area can support co-working, socializing, and events without requiring additional square metres.
FAQ: luxury hotel lobbies as living rooms
How is a modern luxury hotel lobby different from a traditional one?
A modern luxury hotel lobby is designed as a multi-functional public space rather than a formal waiting room. You will typically find a mix of co-working tables, lounge seating, and bar areas arranged like a living room, supported by biophilic design, layered lighting, and discreet technology. The front desk and reception desk become smaller, while the overall lobby layout prioritizes guest experience and longer dwell time.
What should I look for in lobby design when choosing a hotel?
Focus on how the lobby interior supports the way you actually travel. If you work on the road, look for generous seating areas with power outlets, good lighting, and a calm acoustic environment near but not inside the bar zone. For leisure stays, prioritize hotel lobbies that feel like a welcoming living room, with comfortable furniture, clear zoning between the reception area and social spaces, and a bar that encourages you to linger rather than rush to your room.
Why are hotels investing more in lobby spaces than in rooms?
Well-designed lobby spaces generate direct revenue through cafés, bars, and events, while also strengthening the brand and attracting local residents. Because the same square metre can serve many guests throughout the day, the return on investment for lobby design can be higher than for incremental room design upgrades. This economic logic underpins the current focus on reimagining luxury hotel lobbies and public areas across leading modern hotel brands.
How does biophilic design improve the lobby experience for guests?
Biophilic design uses natural materials, greenery, and daylight to create calmer, more restorative interiors. In a lobby, this can reduce stress after travel, encourage longer dwell time, and make the bar and seating areas feel more like a comfortable living room than a transit zone. Guests often report that such spaces feel intuitively welcoming, even if they are not consciously aware of the design strategy.
Do lobby design trends affect business travelers differently from families?
Yes, but the best lobby layouts serve both groups without compromise. Business travelers benefit from clearly defined co-working zones, reliable technology, and efficient front desk operations, while families appreciate softer seating, semi-private areas created by room dividers, and a relaxed bar atmosphere. When lobby design is handled well, each group can enjoy its own version of the space without disturbing the other, which is central to today’s luxury lobby and public space philosophy.
References
- Hospitality Net – analyses on the evolution of hotel lobbies into community hubs and third places (2022).
- DLR Group – Hotel Year Book 2023 contributions on public space transformation, materials, and guest engagement.
- Gainwell – “Hotel Lobby Design Trends & Performance” specification guides (2023) with qualitative and quantitative observations on dwell time and café revenue.